
Our process
A considered process, from first conversation to final fit.
Every Harwood project follows a clear sequence of decisions, approvals, and craftsmanship—so you know what is happening, what comes next, and when the project is ready for installation.
Stage 01 · Project brief
Consultation
Tell us how you want the room to look, function, and feel. Inspiration, problem areas, storage needs, and priorities give us the right starting direction.
Stage 02 · Direction aligned
Scope & proposal
Using photos, approximate dimensions, and your priorities, we define the initial scope, material direction, and pricing. When the direction and budget align, we schedule site verification.
Stage 03 · Details approved
Site measure & design approval
We verify dimensions, clearances, outlets, access, and other site conditions, then develop drawings and finalize materials, finishes, hardware, and lighting before fabrication begins.
Stage 04 · Built for installation
Procurement & fabrication
Materials and hardware are ordered, then each component is built and quality-checked in our shop. Your Harwood project tracker keeps the major milestones visible.
Stage 05 · Final walkthrough
Installation & handoff
We protect the space, install carefully, align doors and drawers, and complete a final walkthrough. Care guidance and any remaining punch-list items are reviewed with you.
Typical project cadence
Timing varies with project scale, approvals, finish, material availability, and site conditions.
- Drawings
- About 1 week
- Procurement
- 1–4 weeks
- Fabrication
- 4–6 weeks
- Installation
- Typically 1–2 days
Our process
Made thoughtfully.
Managed clearly.
A closer look at the ten coordinated stages that guide a Harwood project—from the first conversation to the final walkthrough.
-
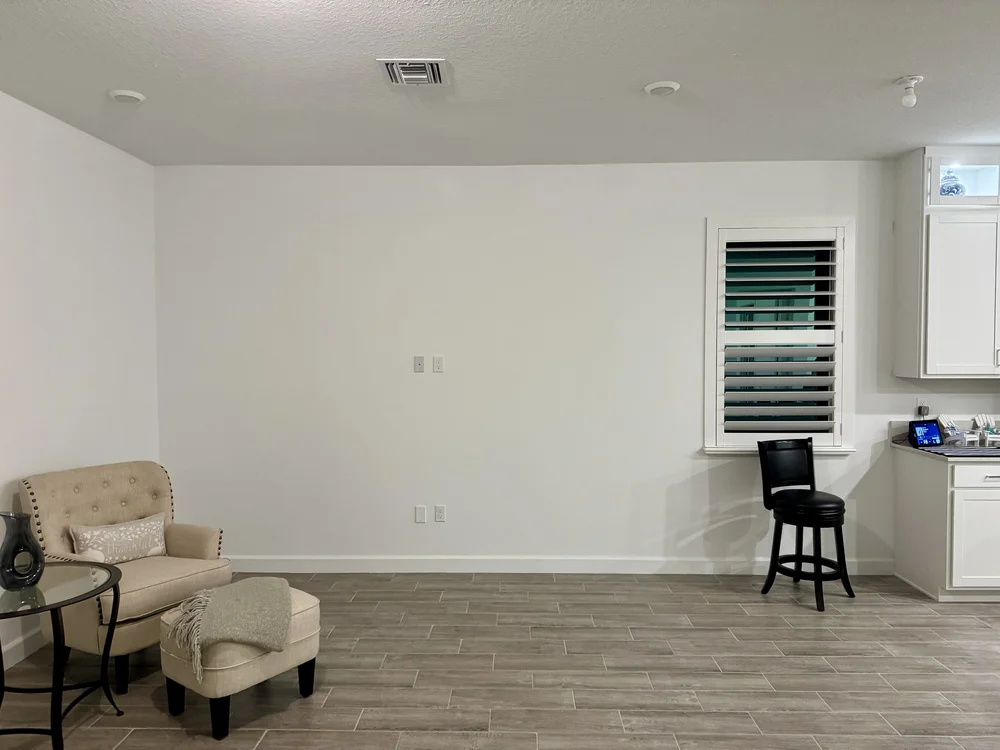
Discovery & Scope
We review the existing space, functional needs, aesthetic direction, and project priorities.
-
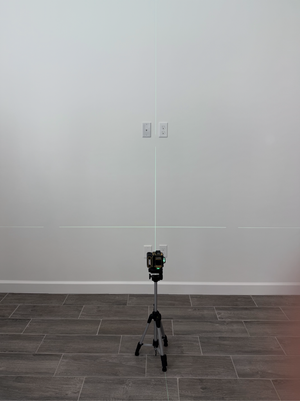
Site Measure
Critical dimensions and site conditions are verified before the design is finalized.
-
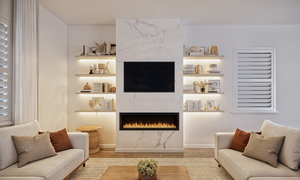
Design Development
We refine the layout, proportions, storage, and details into a clear design for client approval.
-
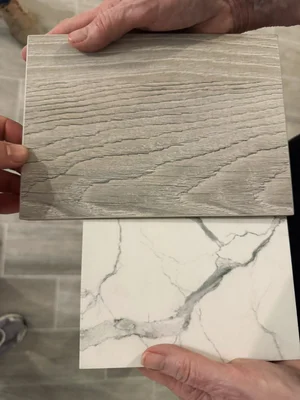
Materials & Details
Finishes, construction materials, hardware, and lighting are coordinated around the approved design.
-
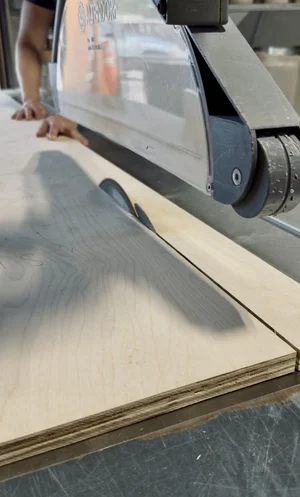
Precision Fabrication
Components are cut, machined, and built in our shop according to the approved drawings and selections.
-
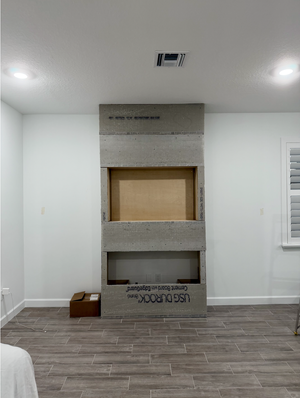
Shop Assembly
Key components are assembled, checked, and prepared for the next stages of production.
-
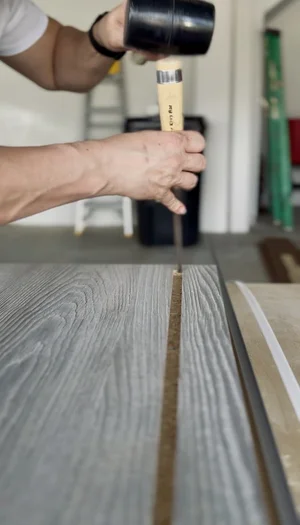
Finishing
Surfaces are prepared and completed in the selected finish, then inspected for consistency and detail.
-
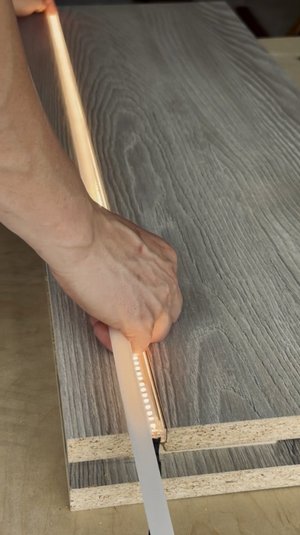
Hardware & Lighting
Specified hardware—and lighting when included—are installed, aligned, and tested.
-
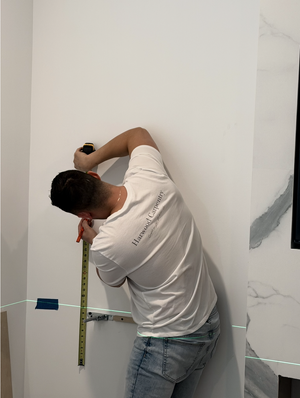
Installation
The millwork is fitted, leveled, secured, and adjusted to the conditions of the space.
-
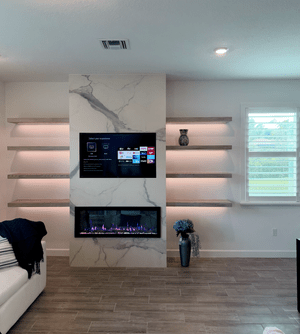
Final Walkthrough
We clean the work area, review the completed installation with the client, and address final adjustments.