
The people behind Harwood.
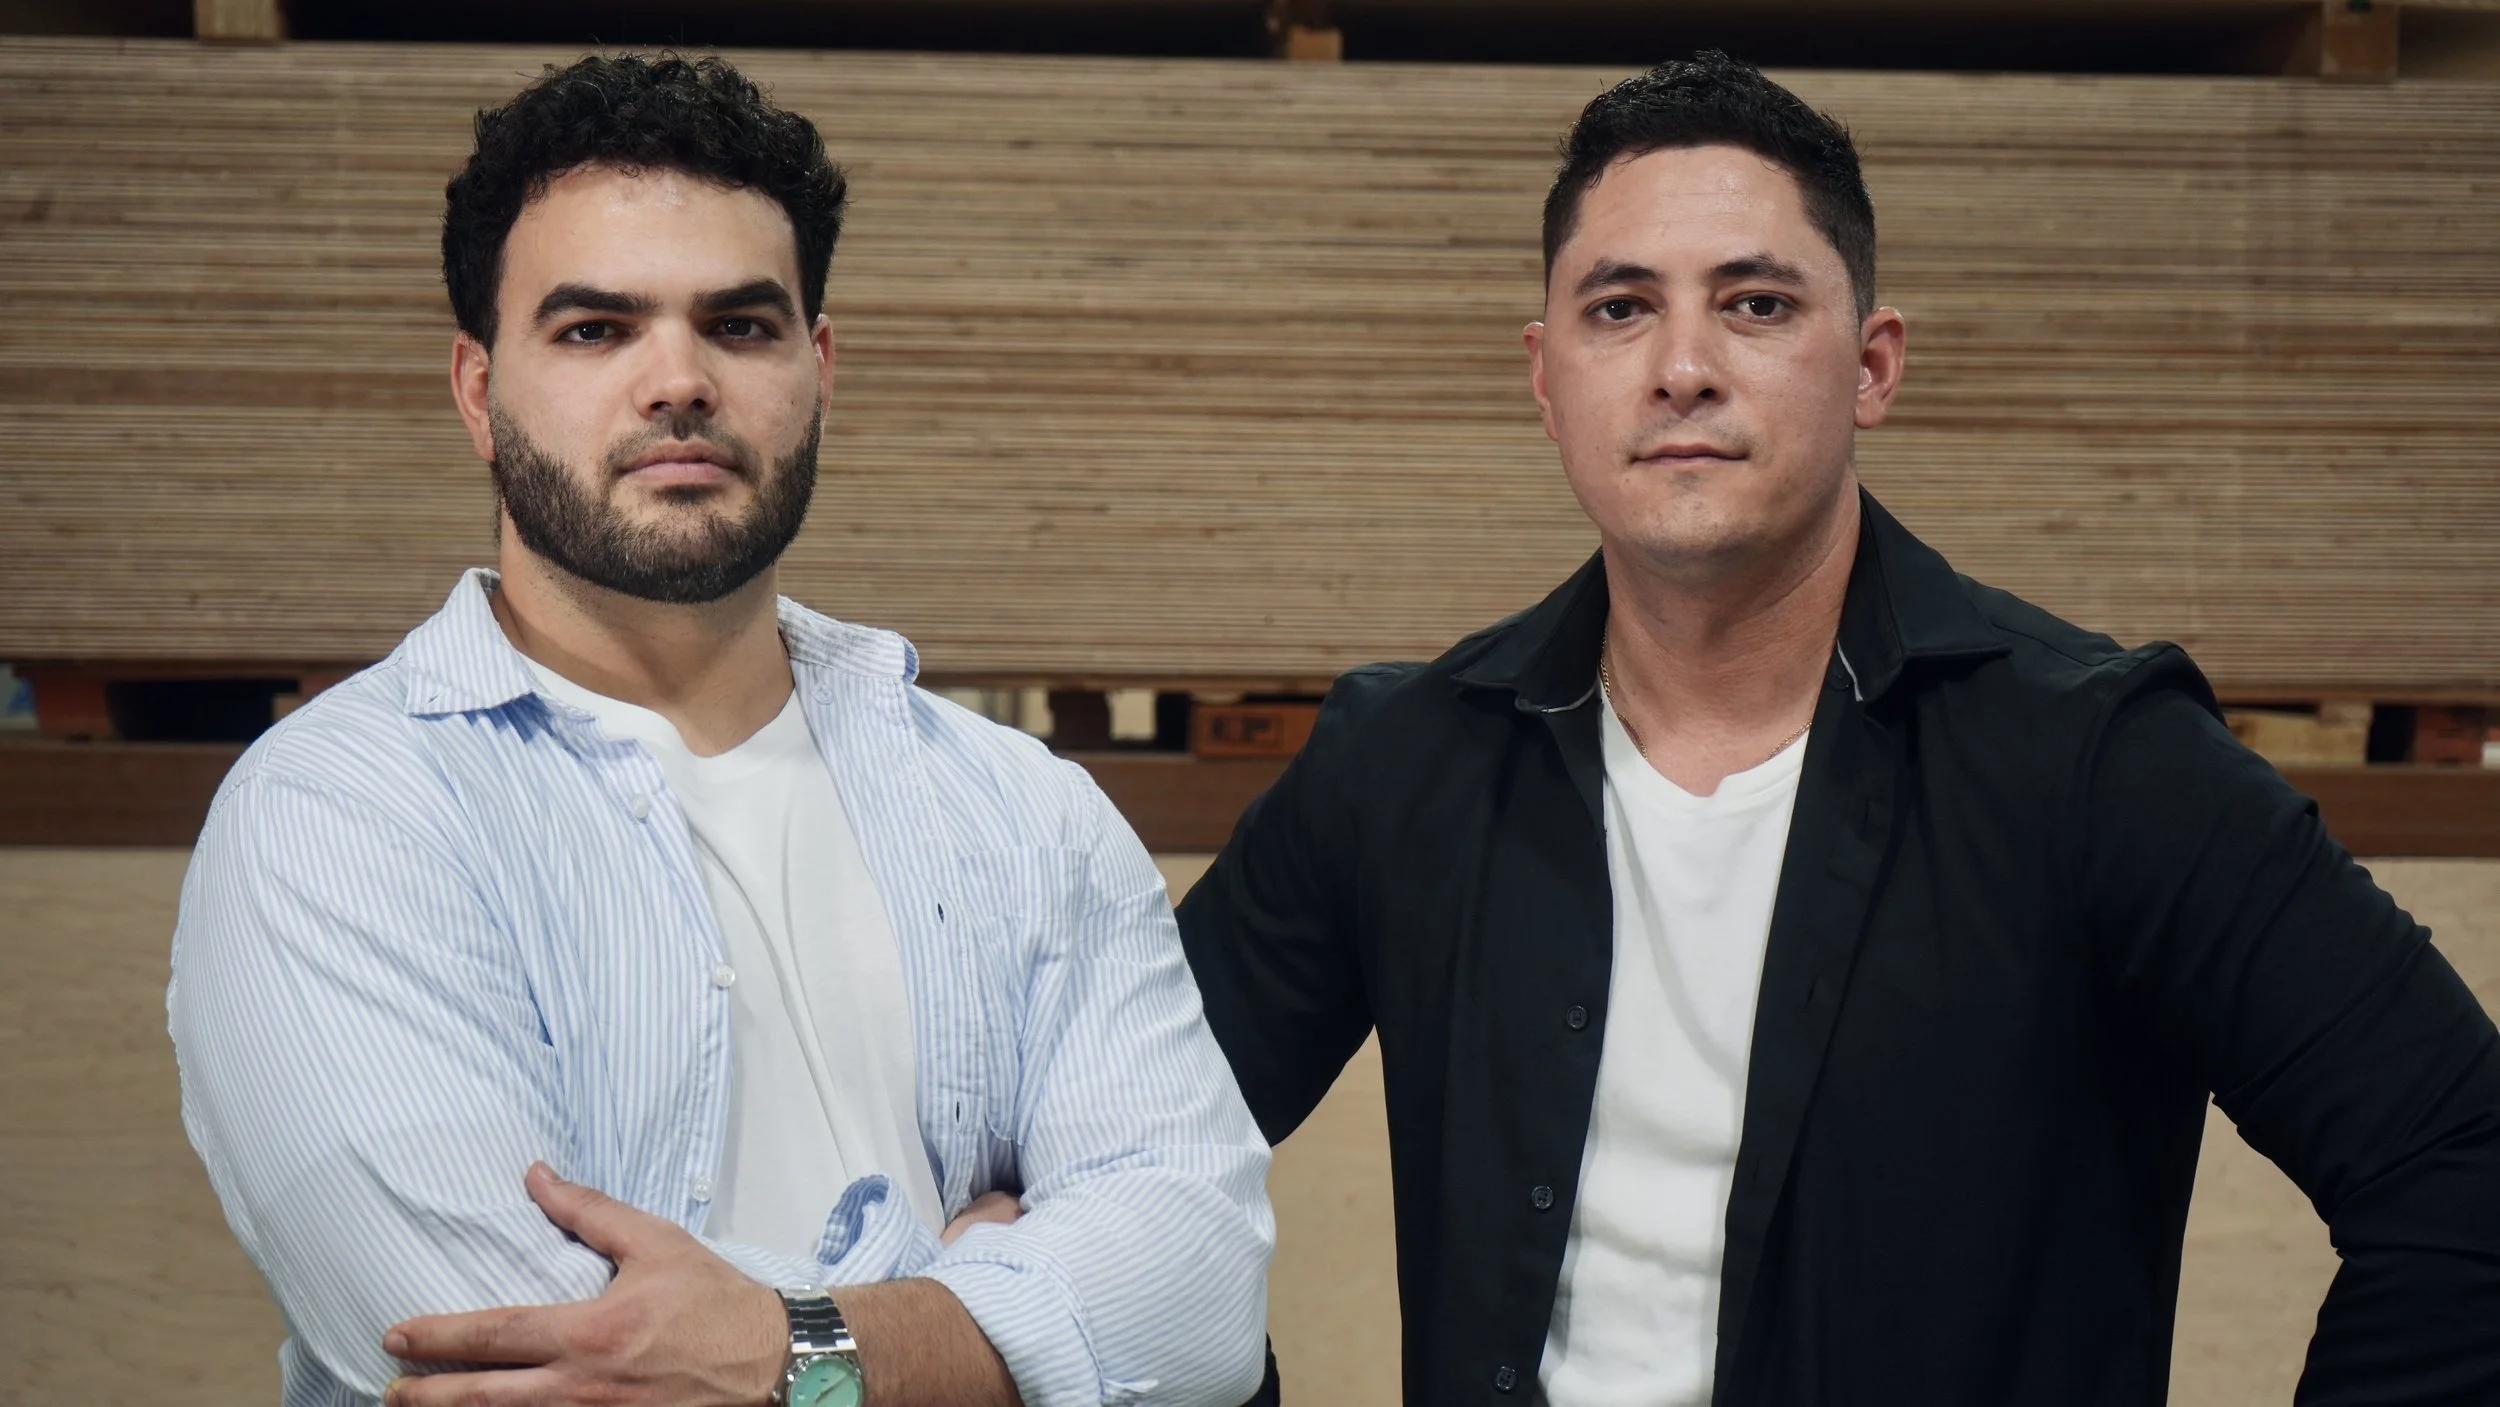
One shared standard.
Custom carpentry shaped by hands-on craft and clear communication, from the first conversation to the final installation.
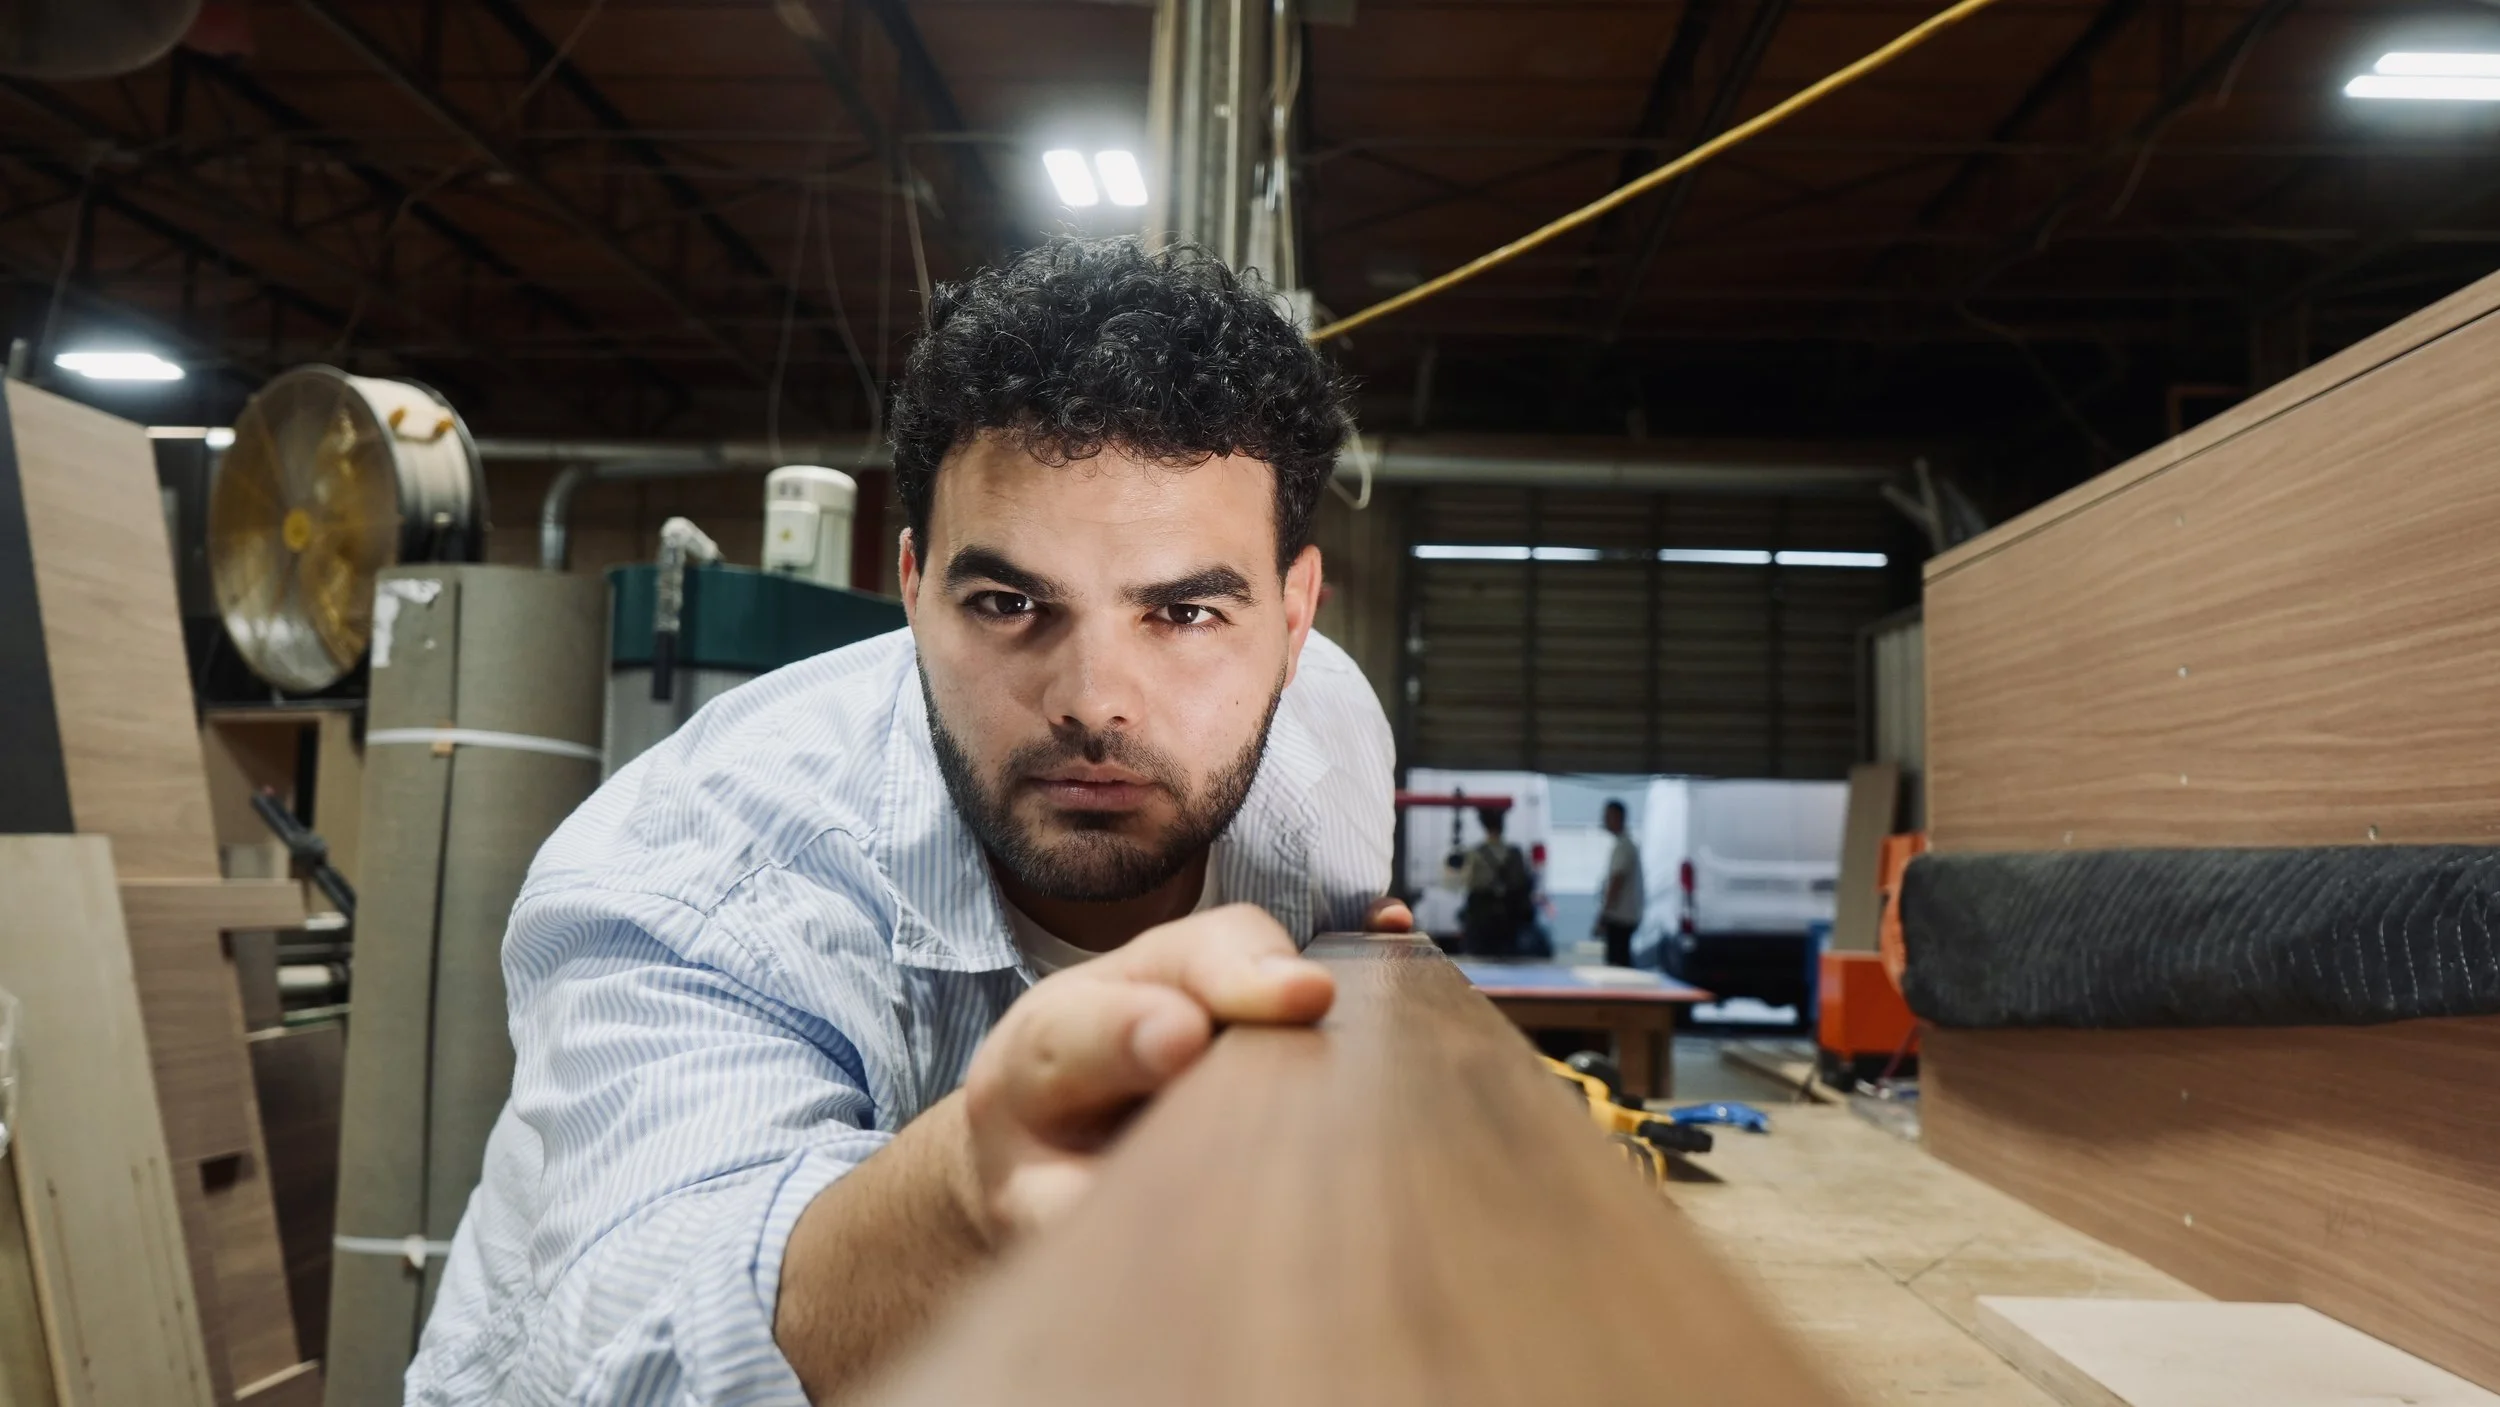
Anthony Cabrera
Engineering + systemsWith a background in computer science and engineering, Anthony is building systems for clearer communication with residential and commercial clients.
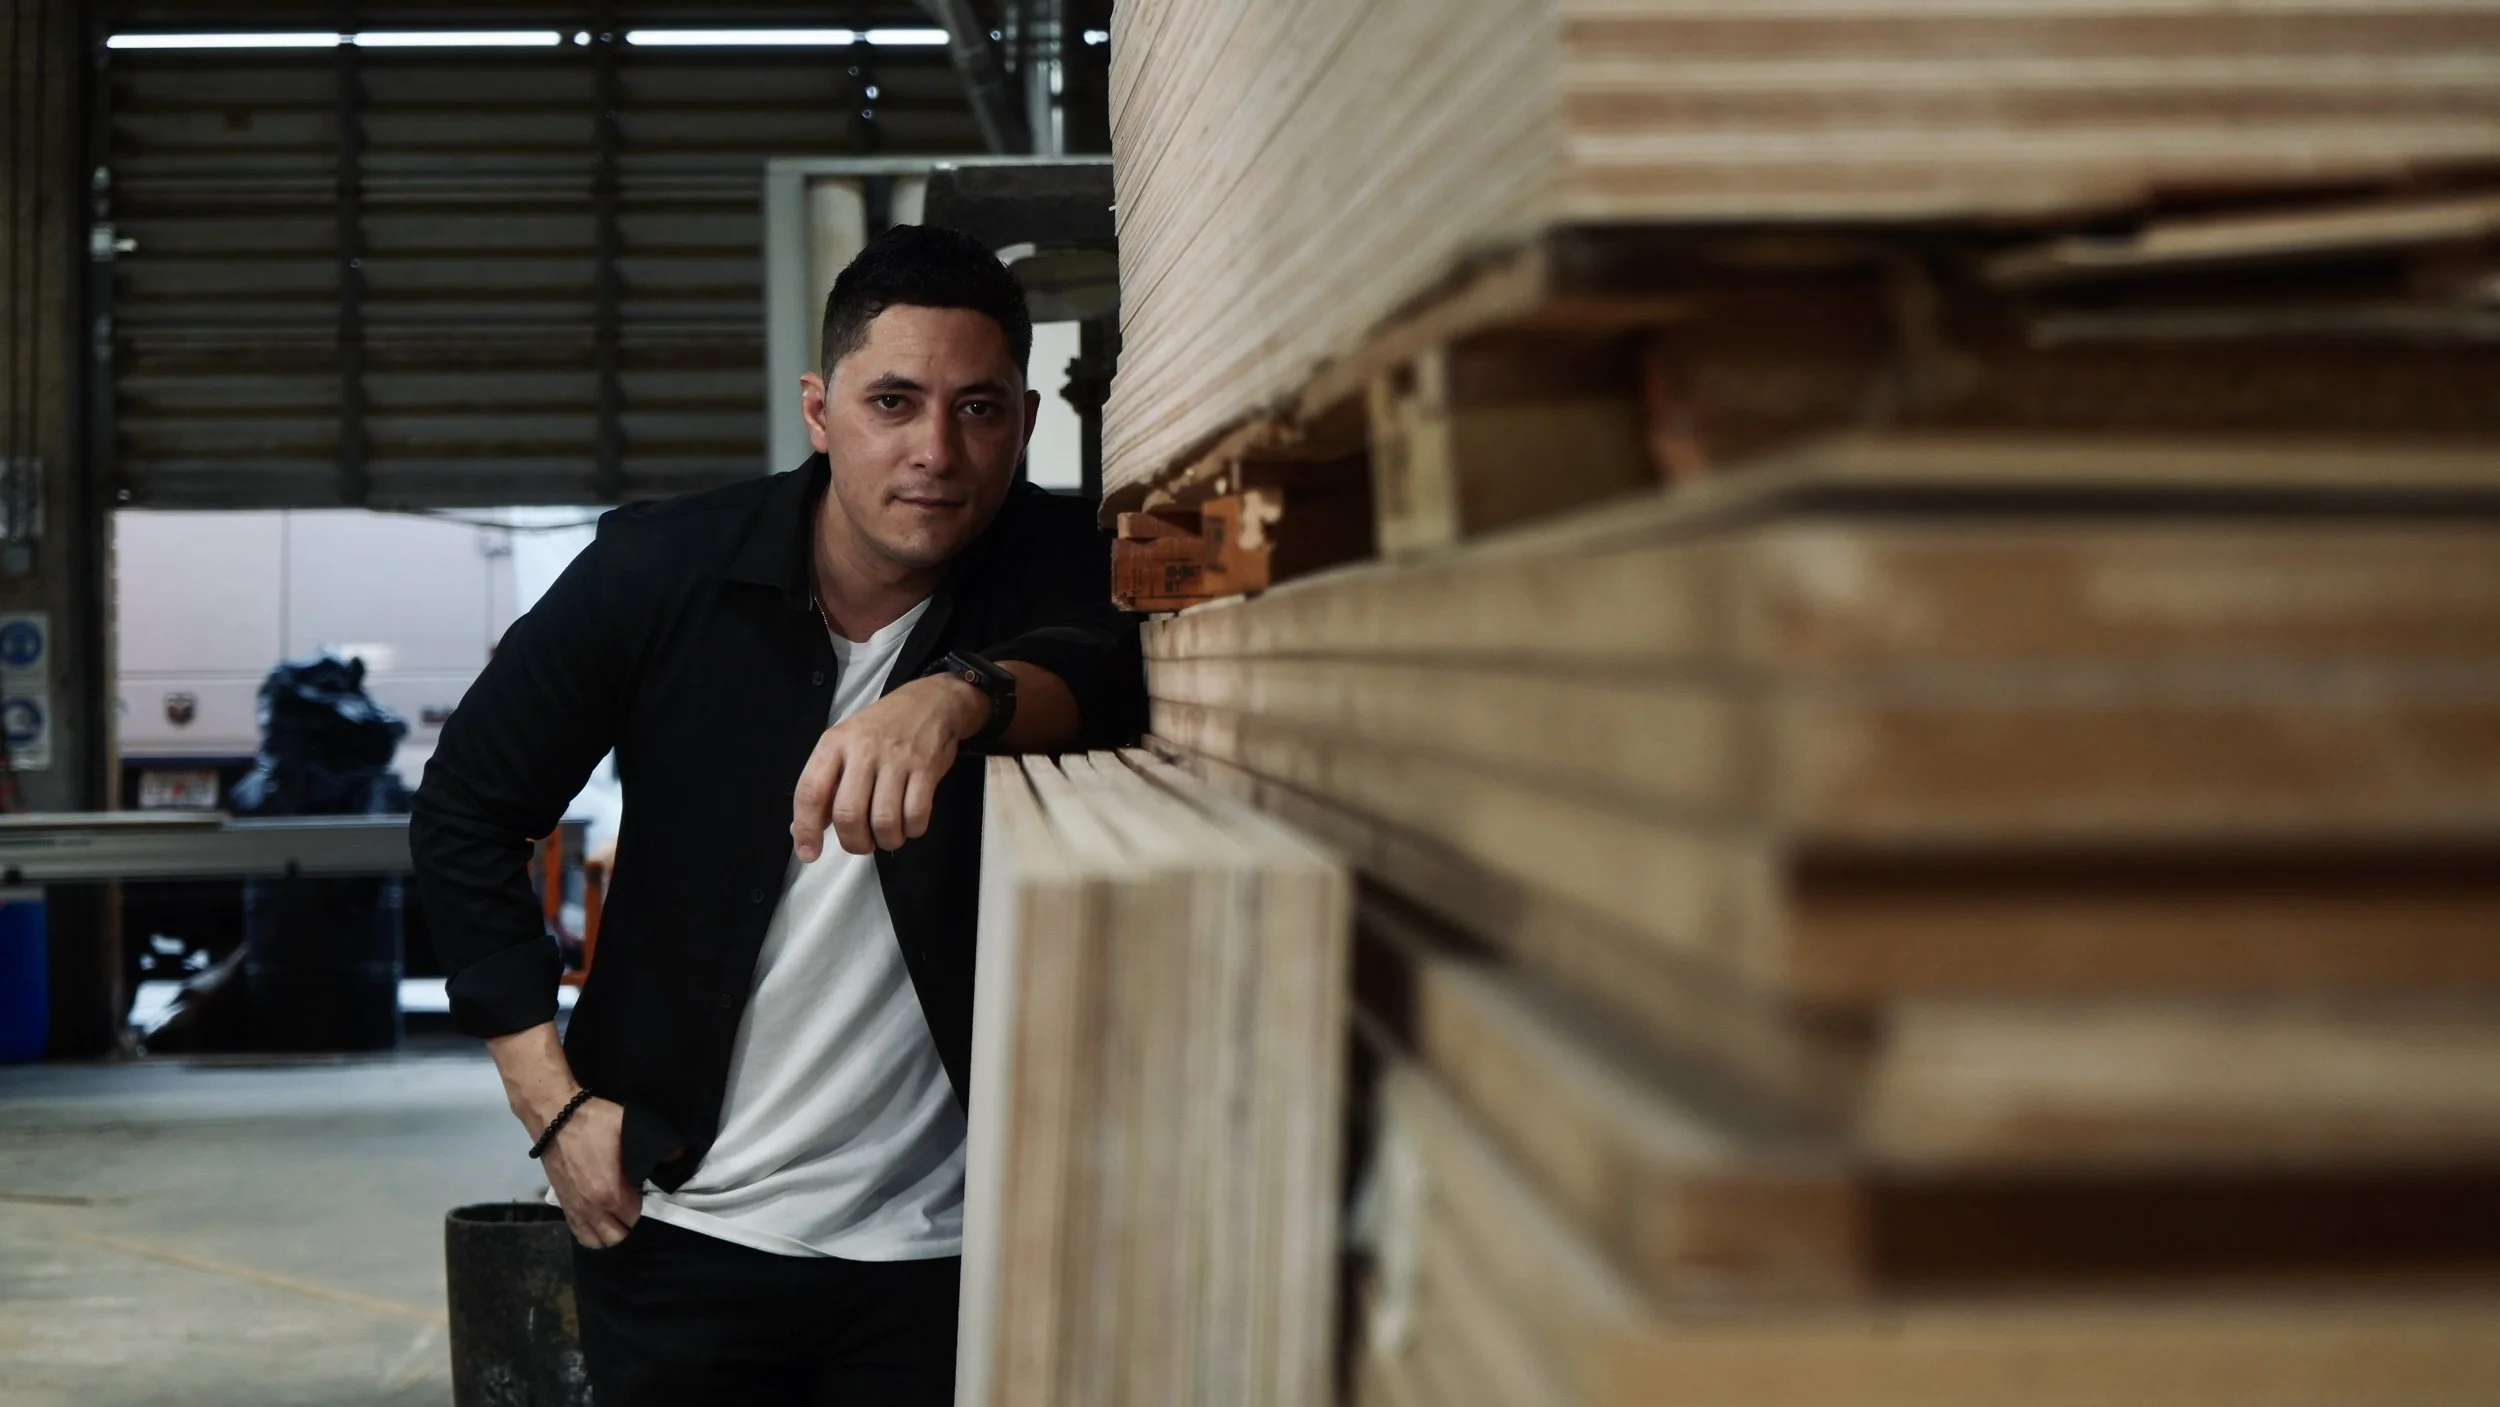
Handry Alcolea
15 years in carpentryFor the past five years, Handry has managed the work from architectural planning through production, assembly, and final installation.
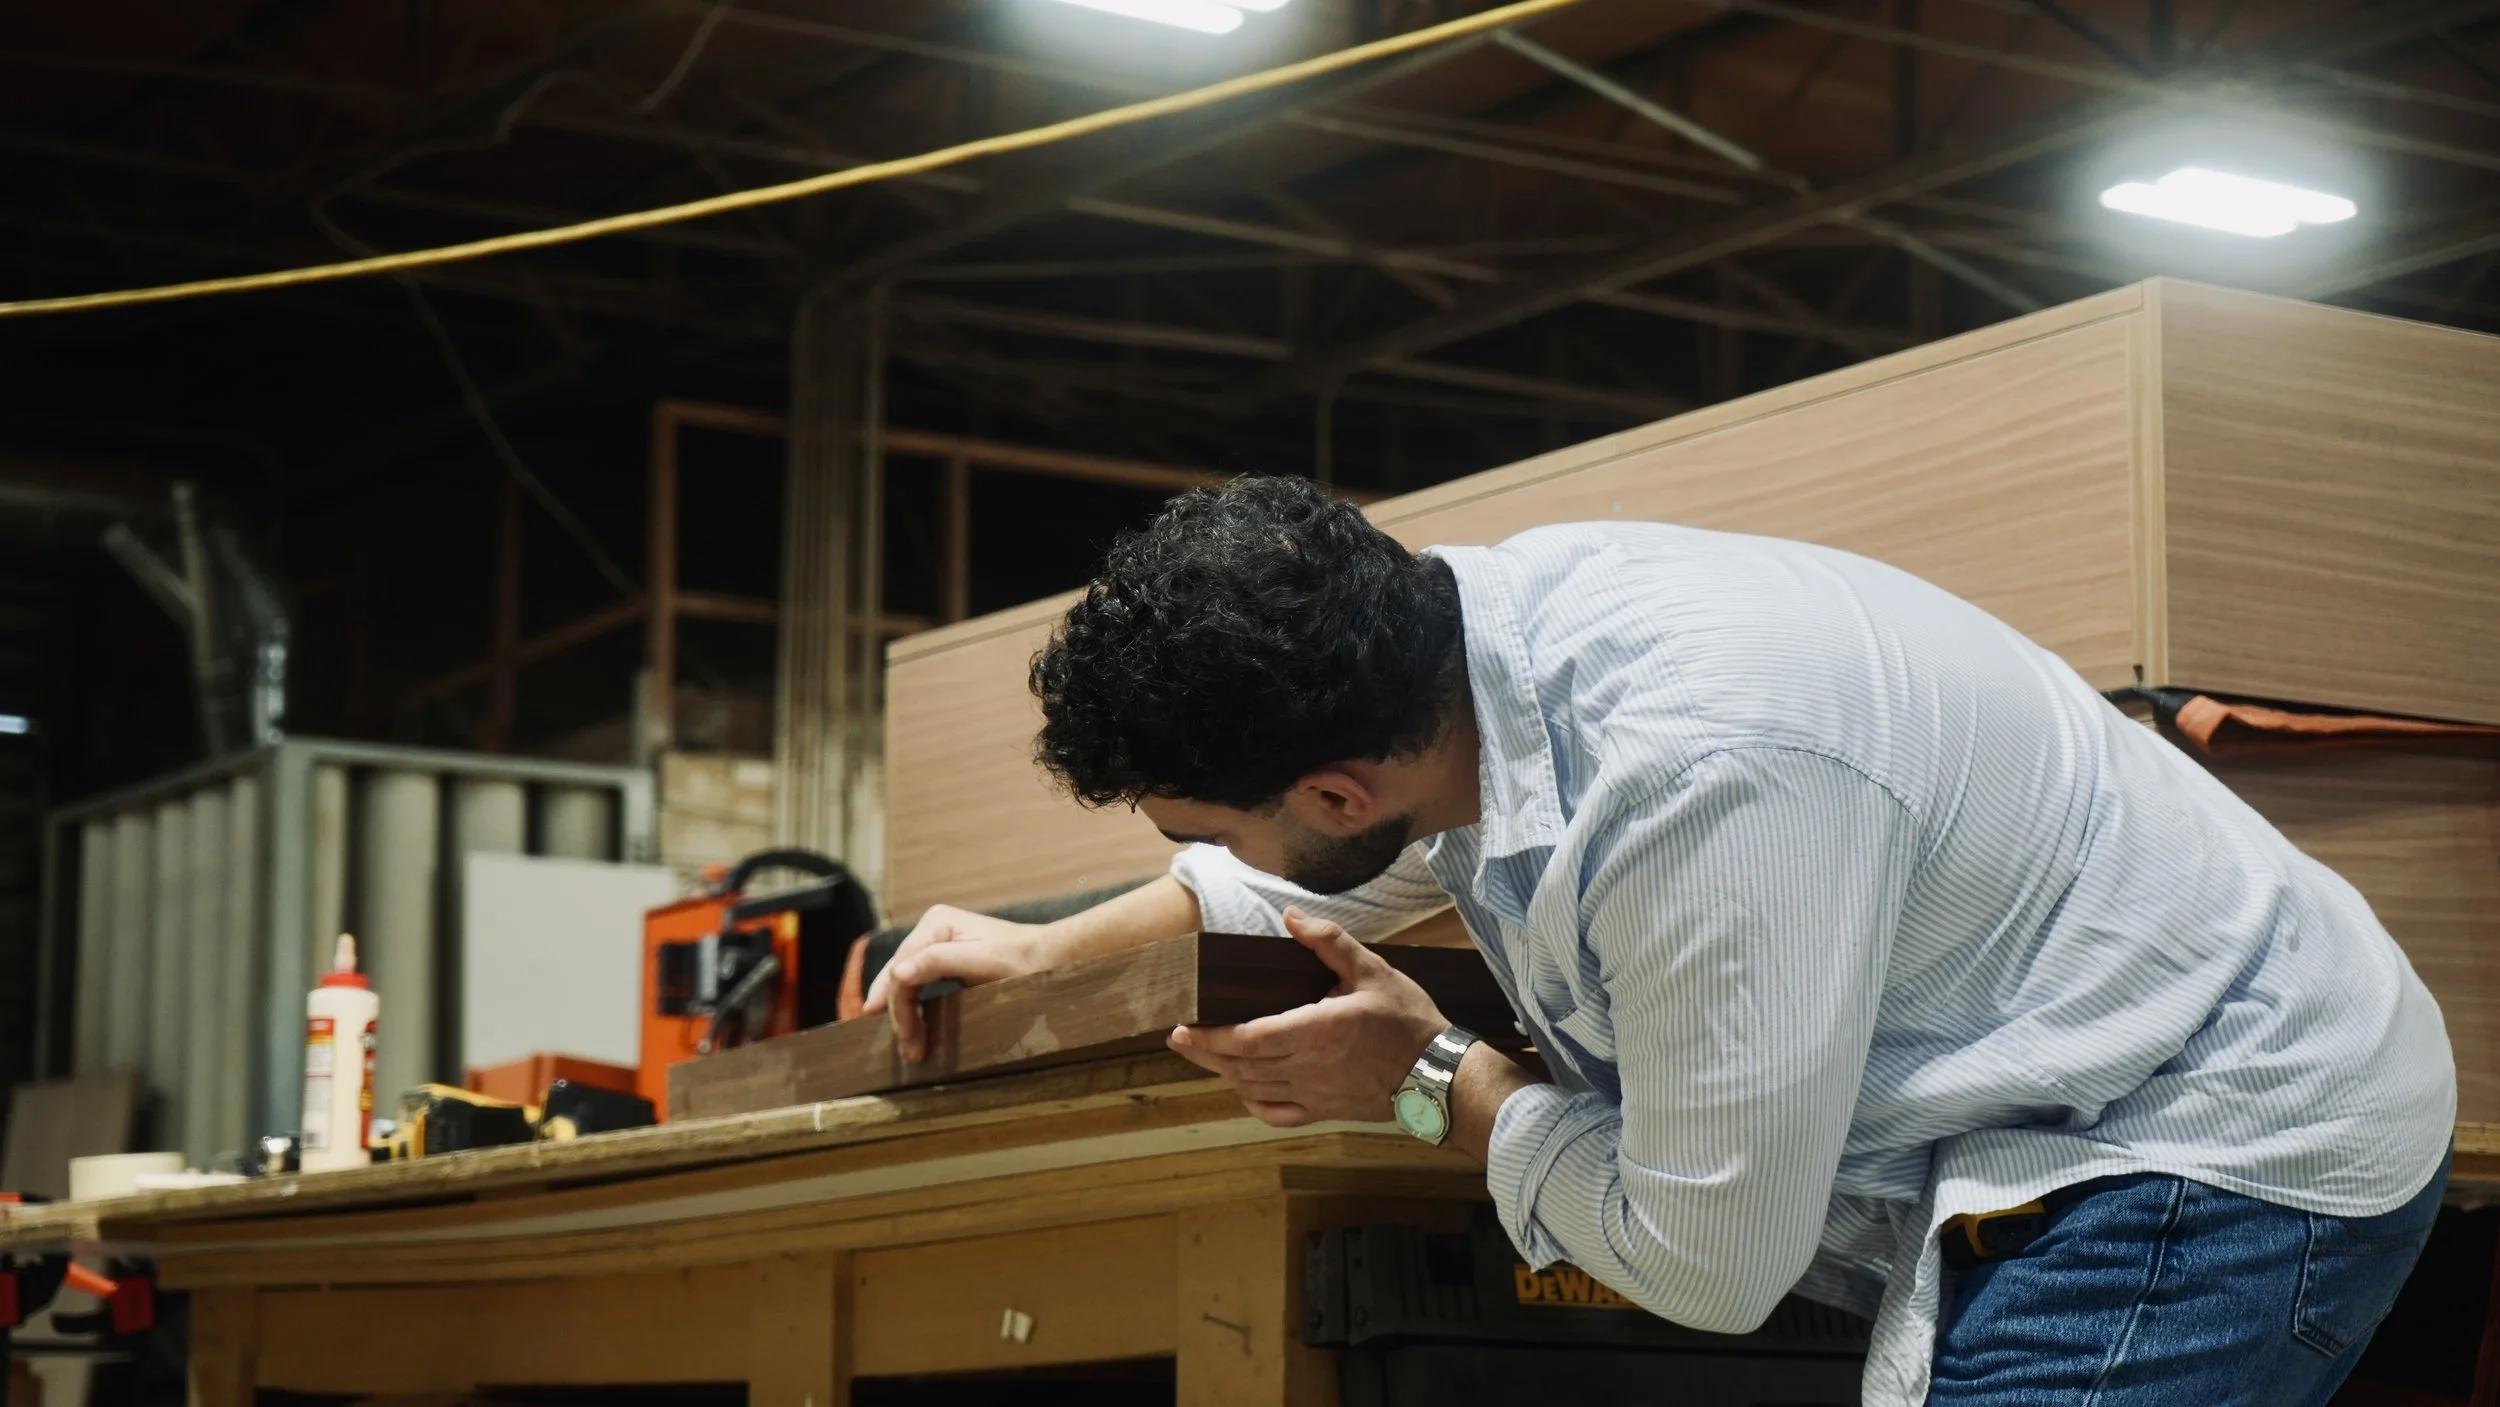
A clearer connection.
Anthony brings structure to the process, helping our team and clients communicate with clarity at every decision.
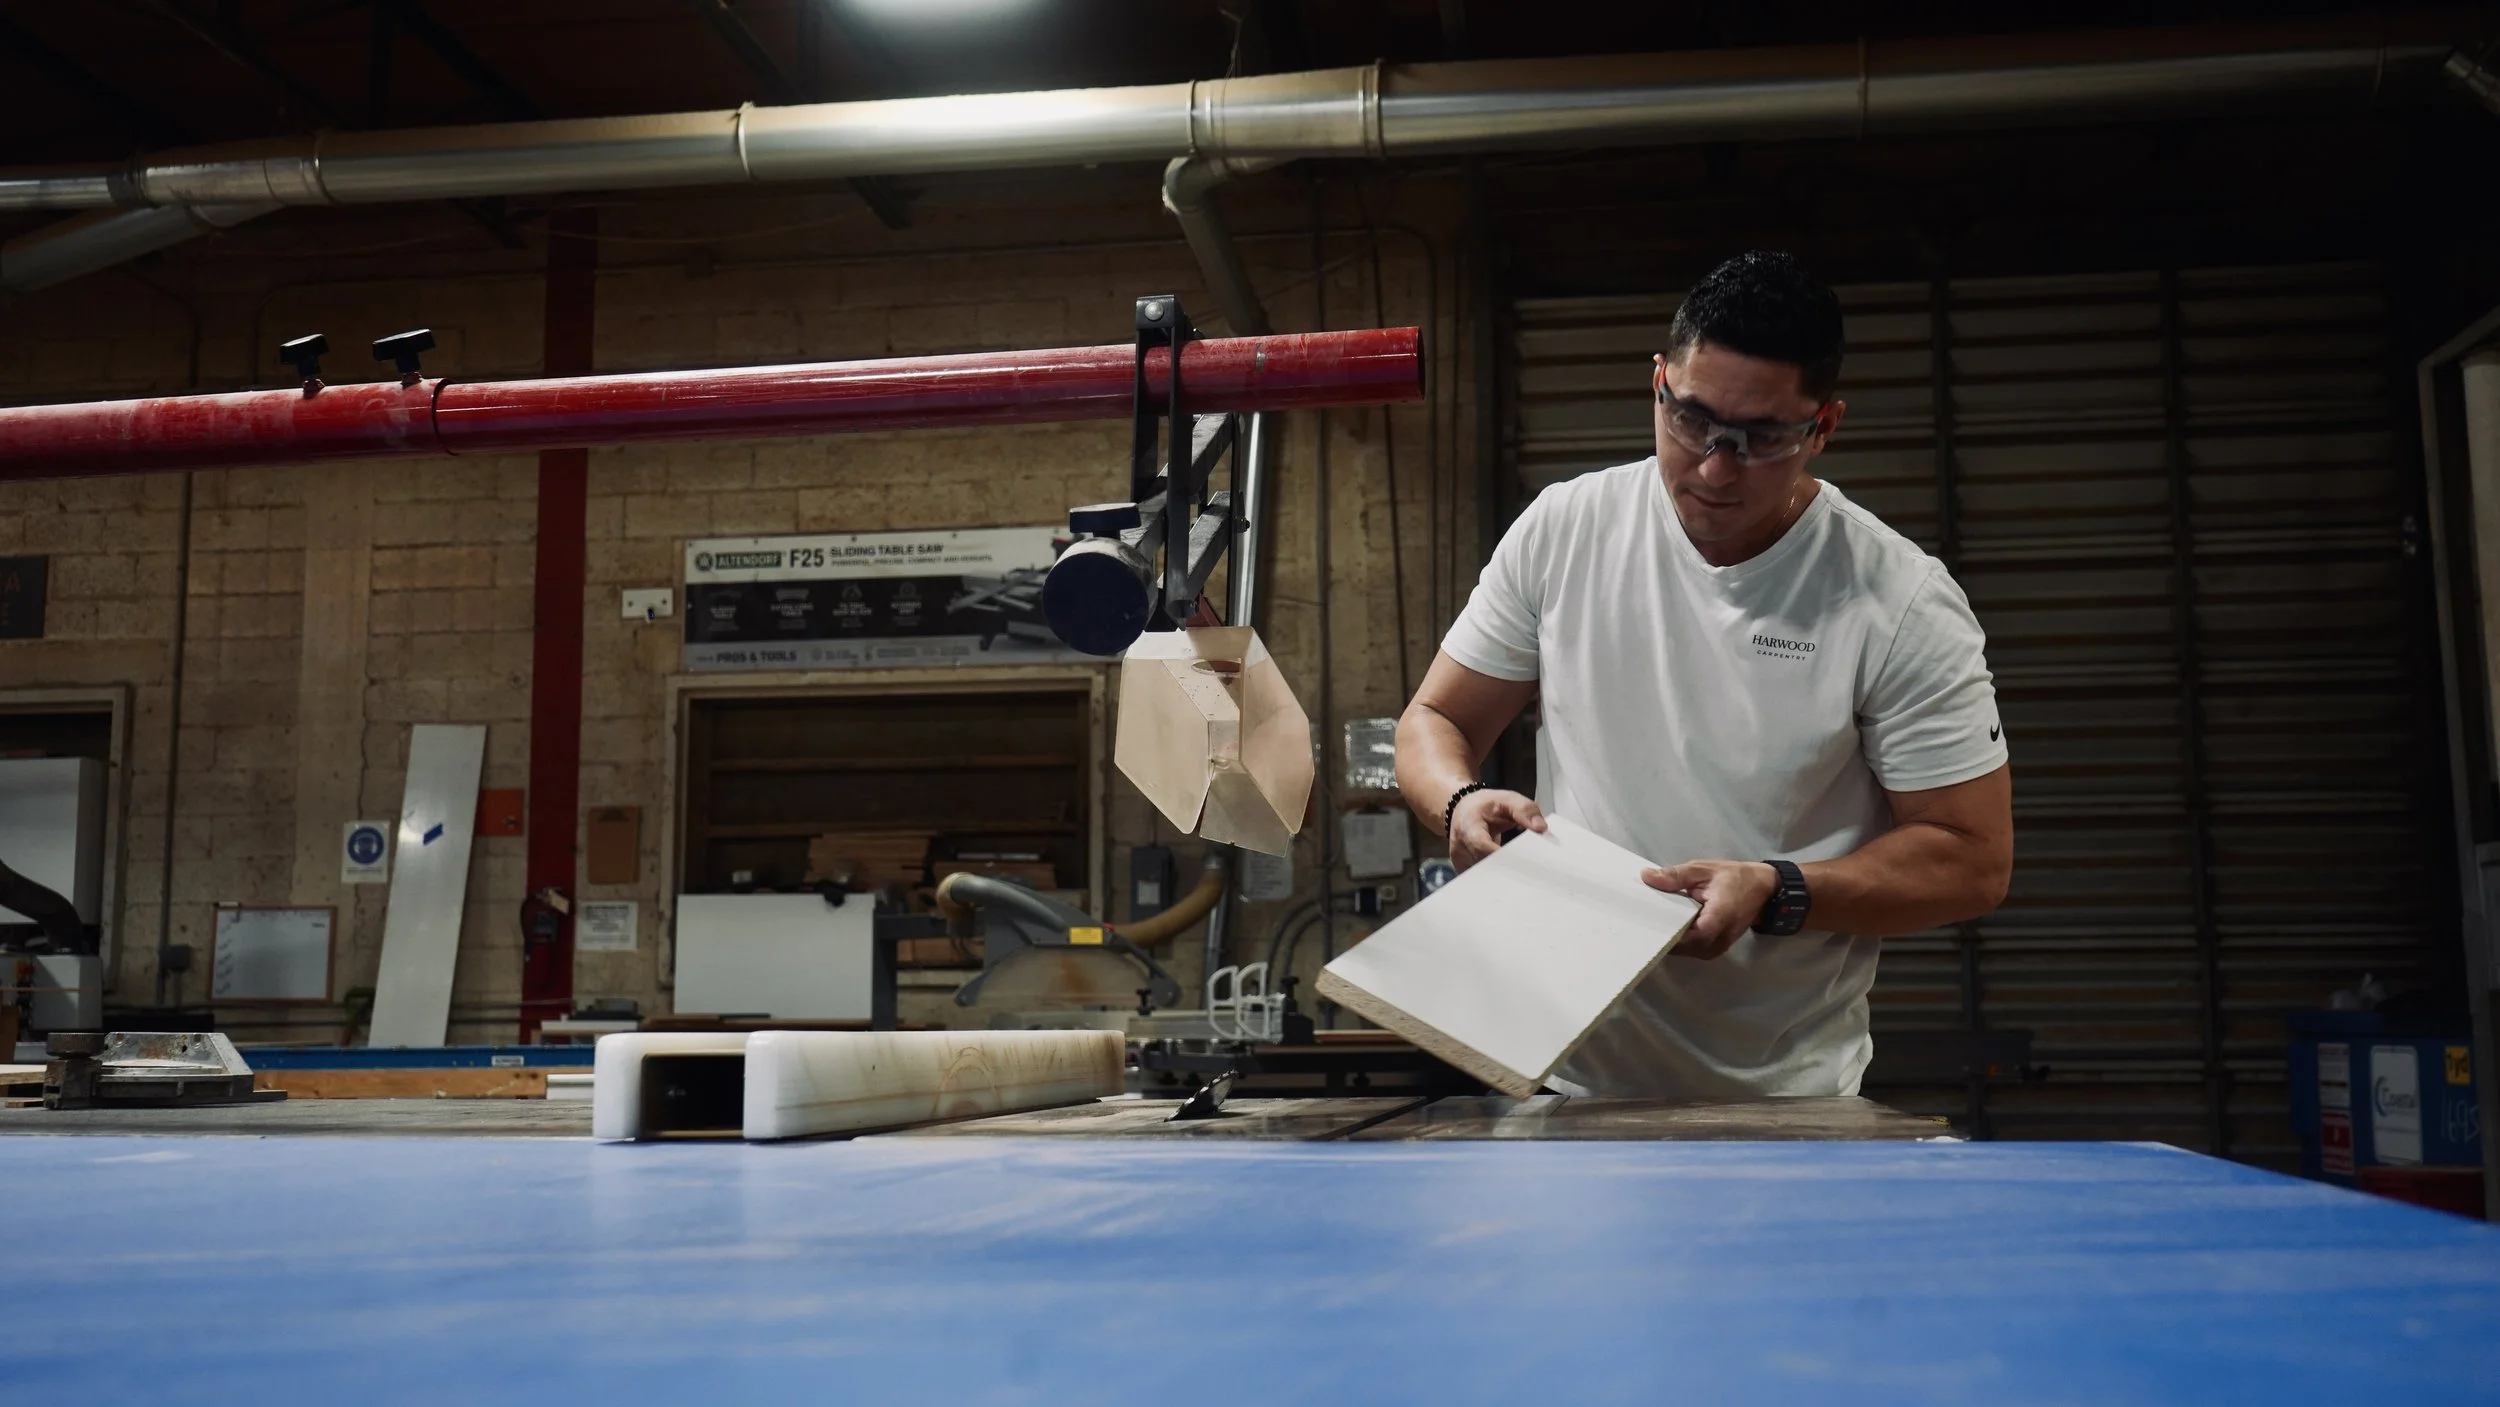
Craft through every stage.
Handry connects planning, production, and assembly to the details finished on site.
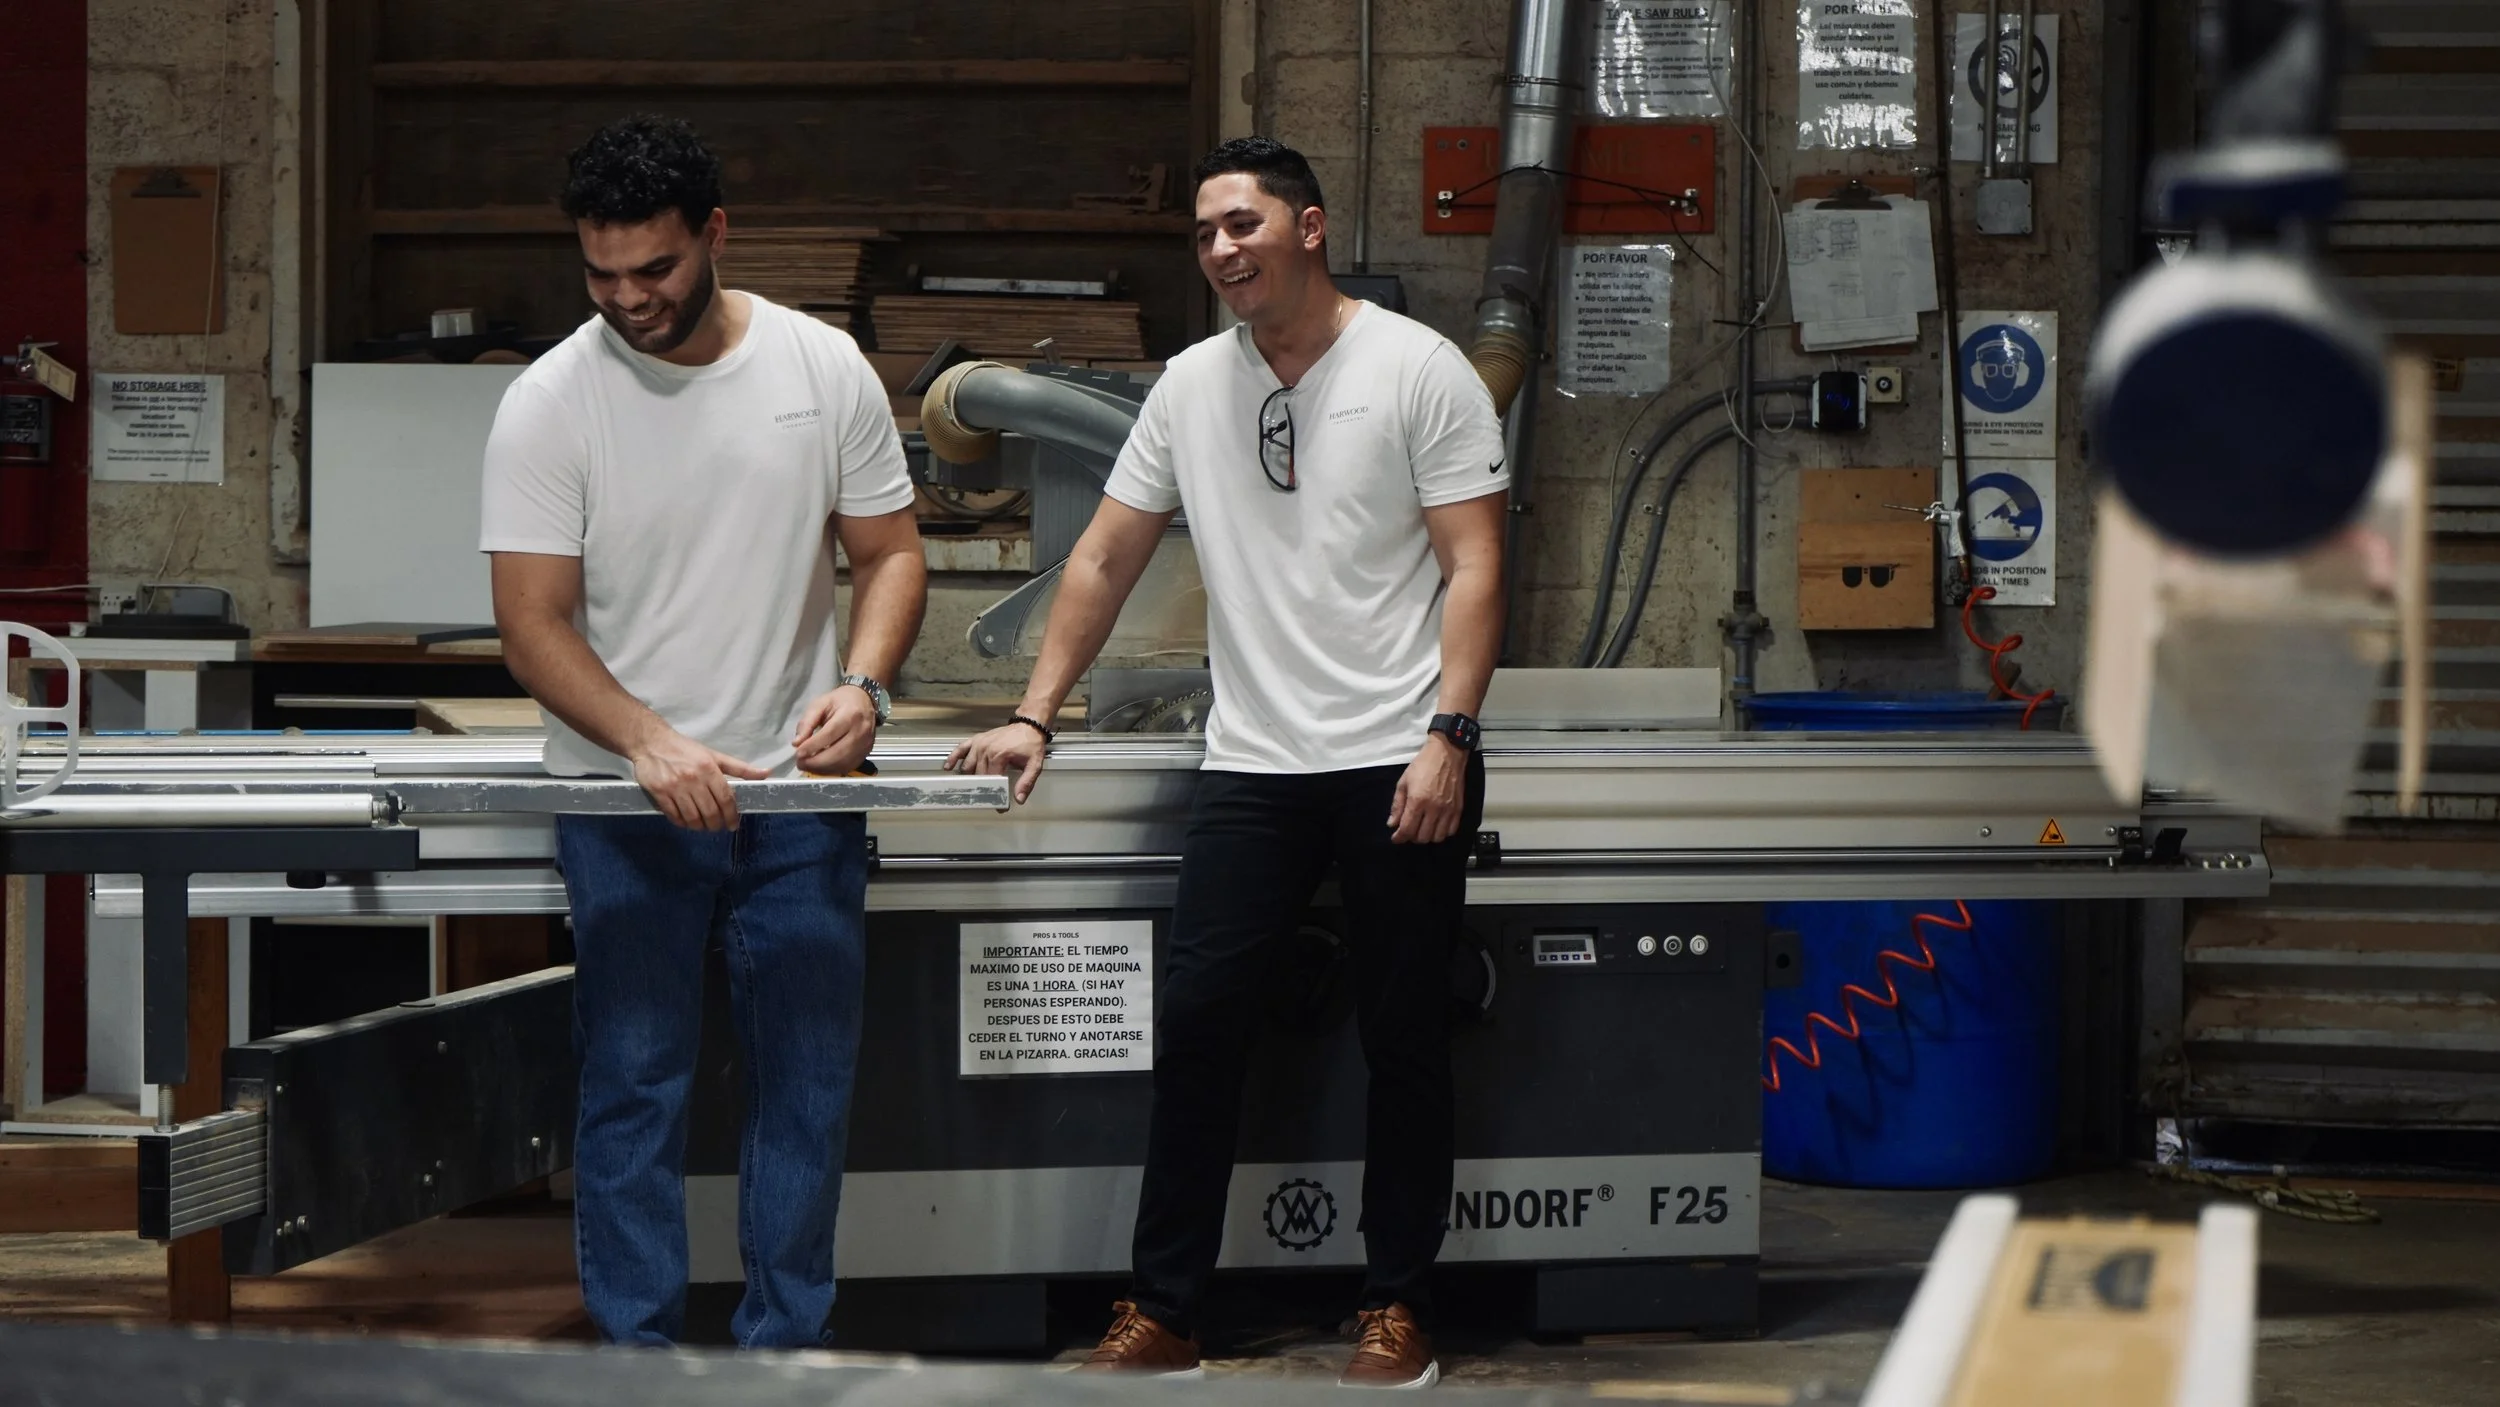
Built together.
Made for you.
Craft and communication, considered from the first conversation to final installation.
Start your project →Hwood AI Roadmap
The future of custom carpentry.
Hwood AI is our roadmap for a more connected project experience—bringing client inputs, estimating, production planning, and project records into one thoughtful workflow. Each tool will be introduced carefully, with every decision reviewed by the Harwood team.
-
Roadmap 01 · Project Intake
A clearer way to share your vision.
A guided workspace will bring measurements, inspiration, material preferences, and project priorities into one place. Our team will review the information before design and pricing begin.
-
Roadmap 02 · Preliminary Estimating
Earlier budget guidance, grounded in the scope.
Structured project details will help us prepare preliminary estimates using current material, hardware, finish, and labor assumptions. Final pricing will follow a complete scope review and, when required, verified site measurements.
-
Roadmap 03 · Design & Production
Approved details, carried into the workshop.
We plan to connect approved drawings with material planning, panel schedules, and cut-list preparation. Every production document will remain subject to review by our team before fabrication.
-
Roadmap 04 · Installation & Care
A more organized handoff.
Installation milestones, completion notes, and care information will be easier to access in one project record. The result is clearer communication through installation and useful guidance after the final walkthrough.